Kasbah and ksar: the earthen architecture of Southeast Morocco
Kasbah and ksar are often confused, although they refer to two different forms of traditional architecture in southern Morocco. The former — tighremt in Amazigh — is generally a large fortified family residence; the latter — ighrem — a collective settlement enclosed within defensive walls. From the Drâa to Tafilalet, through Ouarzazate, Skoura, the Dadès and Todgha, these earthen structures tell us as much about the techniques of their builders as about social organisation, local powers and the history of the routes across Southeast Morocco.
Overview
- The difference between a kasbah and a ksar.
- Building techniques used for kasbahs and ksour.
- What do kasbahs and ksour tell us about society in Southeast Morocco?
- The kasbah, an icon of southern Morocco.
- The fragility of earthen architecture.
- Kasbahs and ksour to discover in Southeast Morocco.
- Kasbahs beyond Morocco.
- Is the story over?
The difference between a kasbah and a ksar
In the landscapes of Southeast Morocco, kasbahs and ksour seem to belong to the same family: the same earthen silhouettes, the same corner towers, the same colours drawn from the surrounding soil. Yet they did not serve the same purpose.
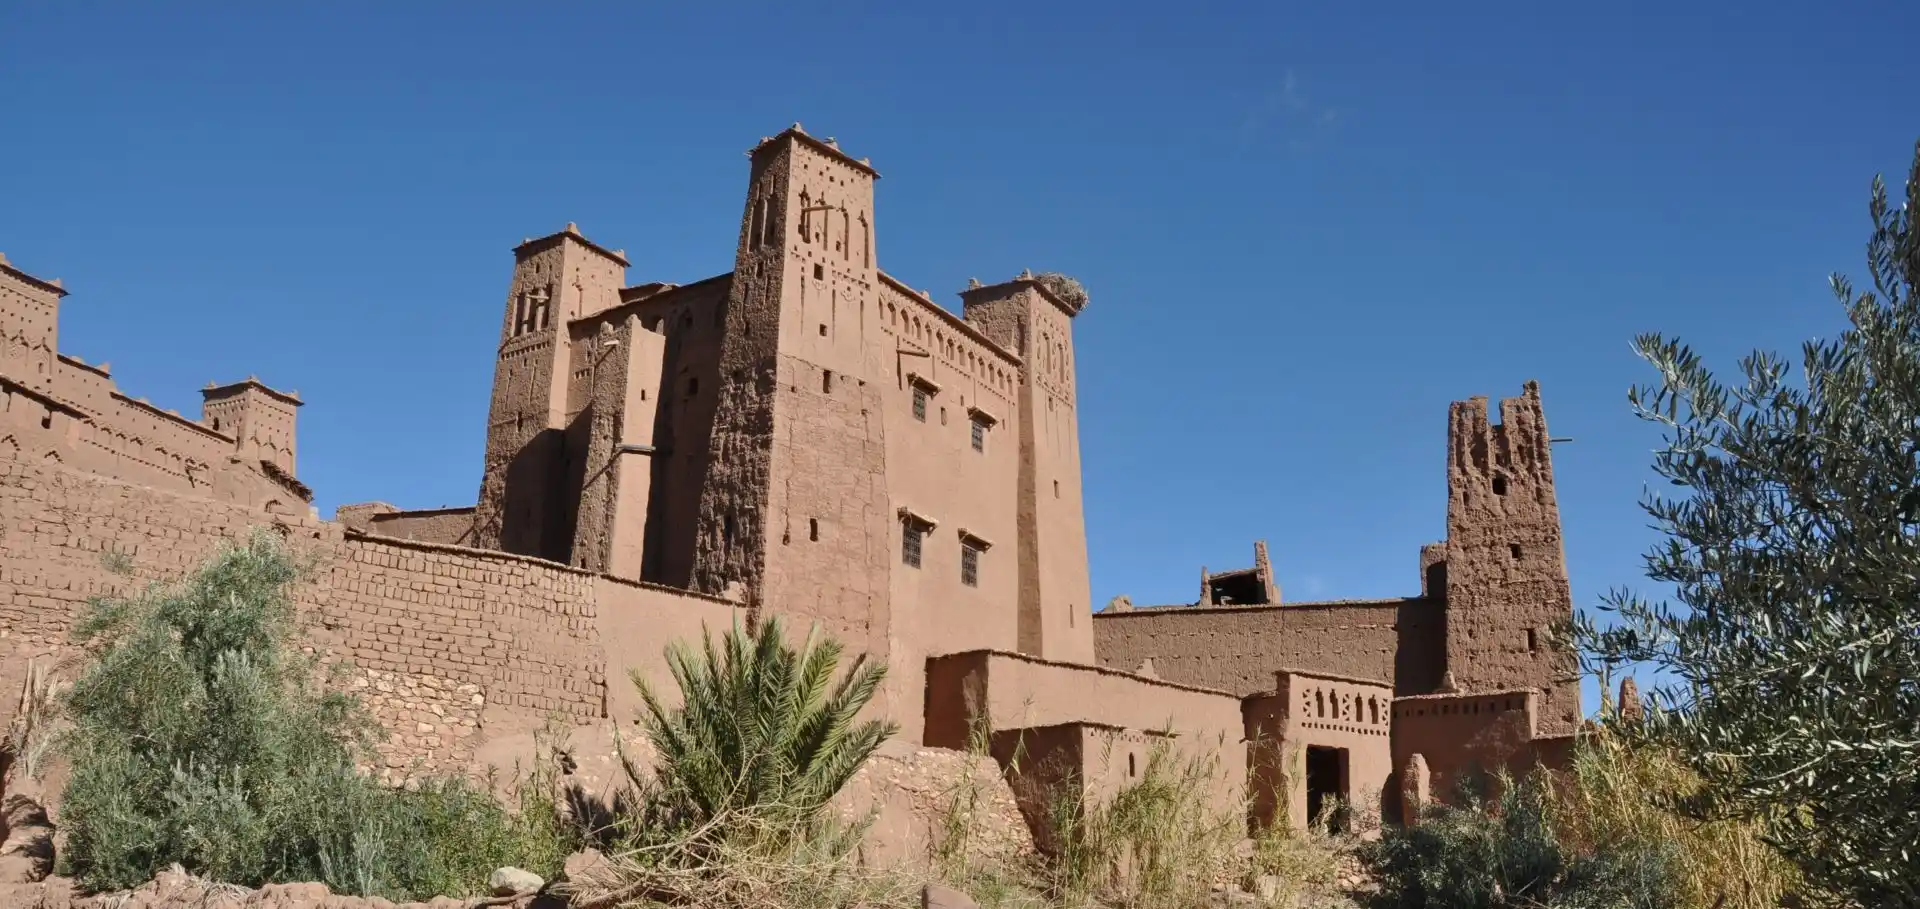
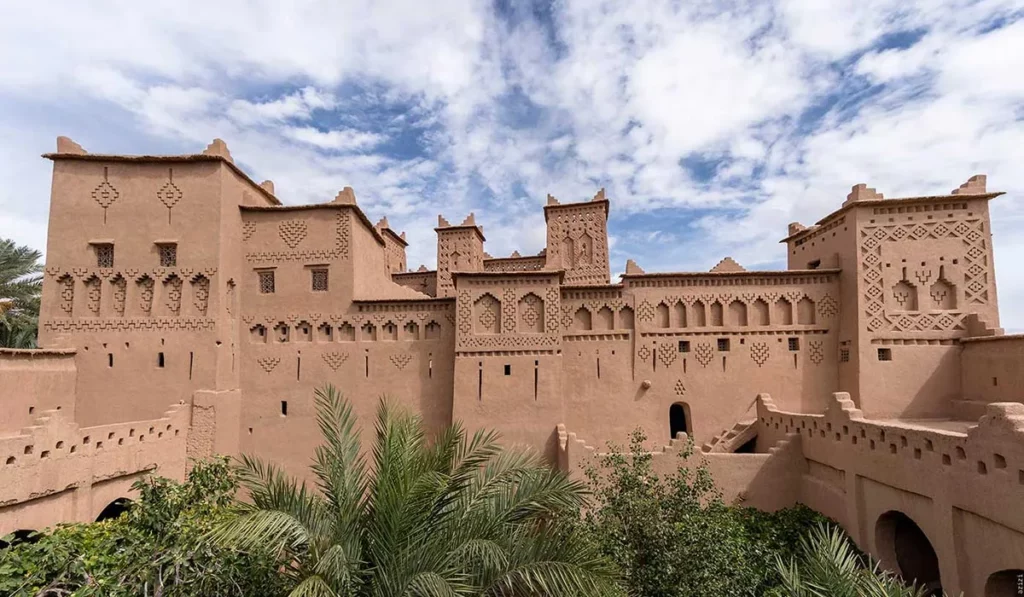
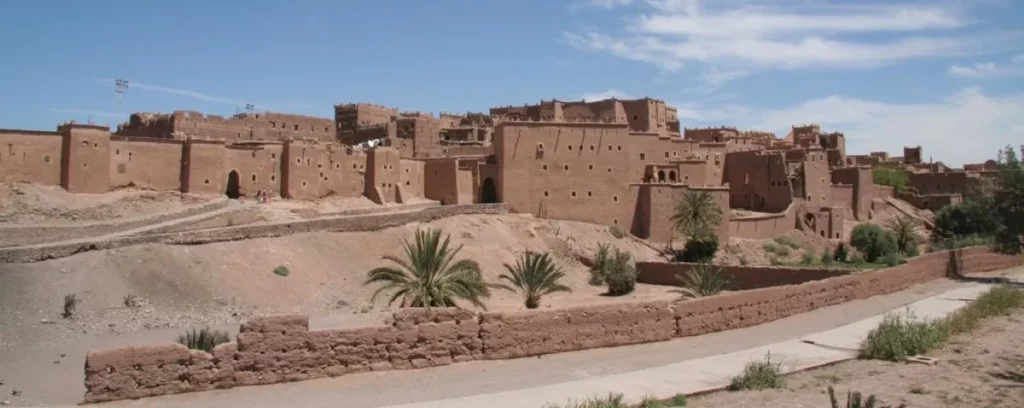
The kasbah, known as a tighremt in Amazigh, refers in southern Morocco to a large family residence built of earth. It might belong to a wealthy family, a notable or a caïd with economic, political or military influence. Rising over several storeys, it is often recognisable by its compact plan and corner towers, whose upper sections may be decorated with geometric motifs.
Its defensive appearance should not obscure its primary purpose: the kasbah was above all a residence. Some also served as centres of command or as places from which a territory or route was controlled, particularly those built or enlarged by powerful caïdal families during the 19th and early 20th centuries.
The word kasbah itself deserves some clarification. It comes from classical Arabic and refers to a fortress or citadel. Architect and anthropologist Salima Naji has pointed out the paradox of this Arabic term, established notably through work carried out during the colonial period, being used to describe an architecture for which Amazigh populations had their own names. She also shows how the “Berber kasbah” gradually became a genuine tourist archetype of southern Morocco.
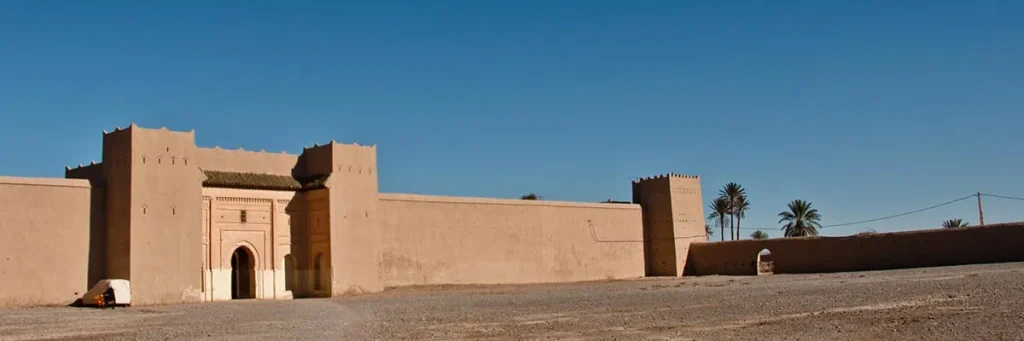
The ksar, ighrem in Amazigh, reflects a different form of organisation. It is a collective settlement, generally enclosed by walls and structured around a network of narrow lanes. Several families live there, in their own houses but also sharing communal spaces and facilities. UNESCO thus describes Aït Ben Haddou as a group of earthen buildings surrounded by defensive walls reinforced with corner towers.
At a glance
The distinction can therefore be summed up simply:
- a kasbah is primarily a large residence;
- a ksar is a fortified village.
Building techniques used for kasbahs and ksour
These forms of architecture begin with materials available locally: earth, stone and wood.
Rammed earth is the principal material used for many walls. Slightly damp earth, mixed with gravel, is compacted inside wooden formwork. Once one layer has dried sufficiently, another can be built above it. Walls are particularly thick at the base and gradually become thinner on the upper floors.
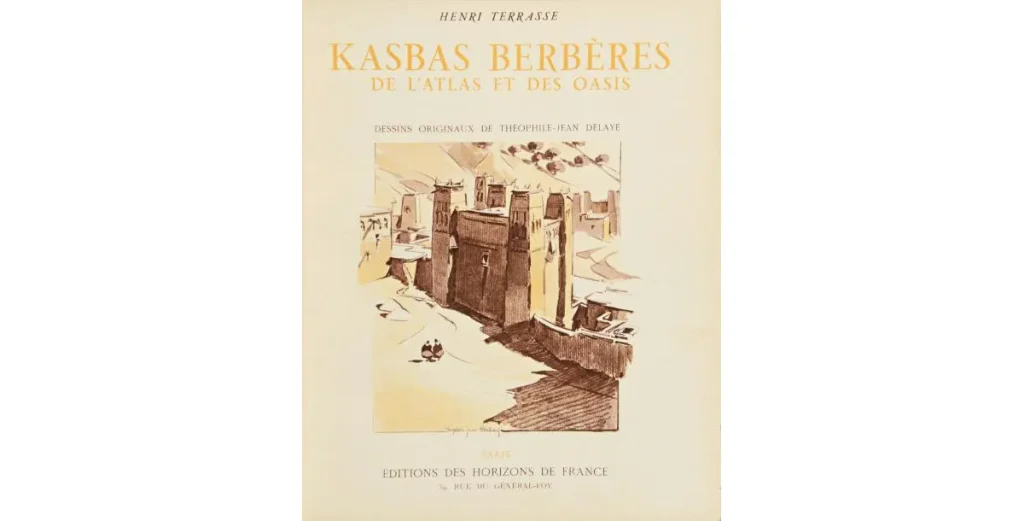
Henri Terrasse had been in Morocco since 1923, a few years after the establishment of the French Protectorate, and in 1935 was appointed head of Morocco’s historic monuments service. He then embarked on a vast programme to restore and protect Morocco’s artistic heritage. In 1938, he published a landmark work: Kasbas Berbères – De l’Atlas et des oasis.
His description of rammed-earth building techniques reveals his admiration for what he discovered:
“In wooden formwork, water-soaked clayey earth mixed with gravel is rammed down. This coarse mortar is always free of lime. As soon as one course is dry enough to acquire a certain consistency, work begins on the next. The wall thus rises in courses approximately eighty centimetres high. Its thickness is always considerable in relation to its height: in large buildings it commonly reaches one metre at the base, but decreases to fifty centimetres on the upper floors.”
“Kasbas berbères” – Henri Terrasse
“The formwork is made from beams and thick planks roughly hewn with an axe. The earth-and-gravel mortar is spread in layers fifteen to twenty centimetres deep. The masons climb inside the formwork and ram the earth according to unchanging rhythms, marked out with impeccable precision.”
“Kasbas berbères” – Henri Terrasse
Terrasse describes more than a technique. He also captures the sound of the building site, the men working inside the formwork and the collective rhythm of their labour.
“The blows of the rammers beat out a melody endlessly repeated. The words of this work song may have changed many times over the centuries, but its harsh, piercing simplicity is such that one feels one is hearing one of the oldest songs in the world. Once one has heard this rough melody, at once stirring, resigned and vaguely sorrowful, one never forgets the haunting song and the dull drumming of the rammed-earth workers.”
“Kasbas berbères” – Henri Terrasse
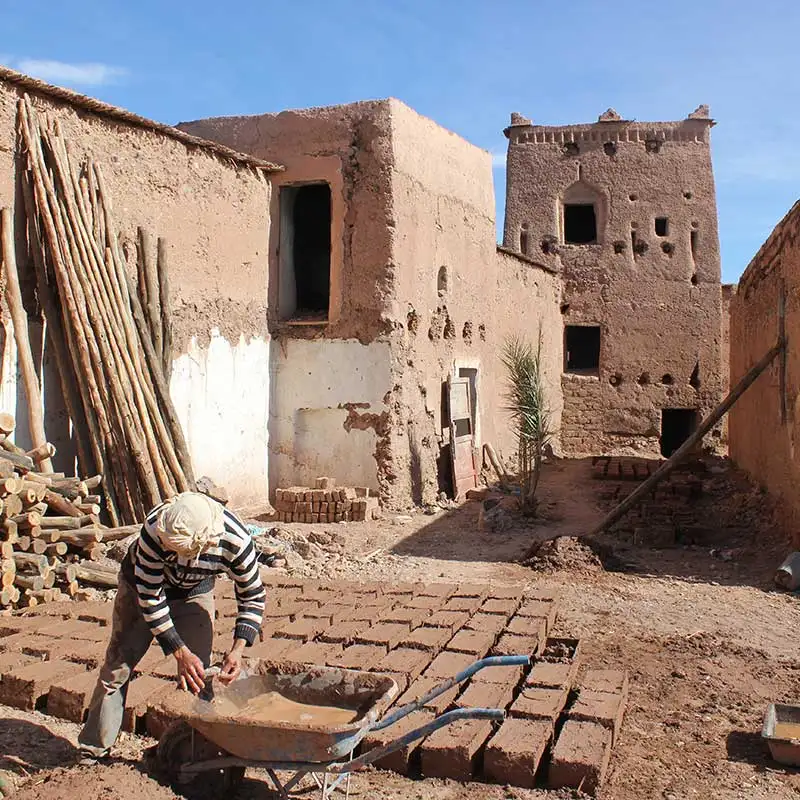
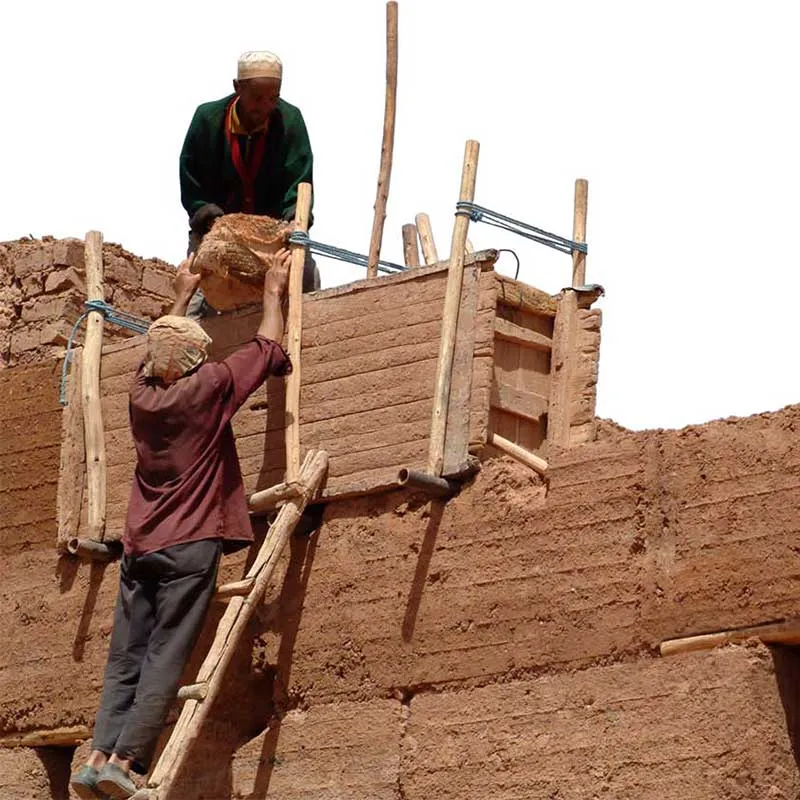
Rammed earth is not the only material used. Unfired earth bricks are employed particularly for internal partitions and for creating certain geometric decorations. Stone may reinforce the base of walls, especially where damp threatens their stability.
Wood also plays an essential role in lintels, floors, ceilings and corbelled structures.
“While rammed earth forms the main walls, unfired brick is used to build internal partitions.
Henri Terrasse – “Kasbas berbères”
Wood plays a major role in this earthen architecture, which makes no use whatsoever of the voussoir arch or vault. All lintels, ceilings and corbelled structures are made of wood.”
Materials vary according to the territory and the resources locally available, but the principle remains the same: building with what the immediate environment provides and making use of thick walls whose strong thermal inertia helps counter the temperature variations of presaharan regions.
The motifs crowning some towers also reveal how construction and decoration can merge. The bricks themselves create geometric patterns of solid and void, shadow and light.
What do kasbahs and ksour tell us about society in Southeast Morocco?
These buildings cannot be understood separately from the societies that created them.
A large tighremt often reflects the position of a family within its territory. In some valleys, it might belong to notables, merchants or local leaders. In Telouet and the Ouarzazate region, the rise of the Glaoua thus led to the construction or enlargement of residences whose dimensions expressed political power as much as a residential function.
The ksar reveals a different form of organisation. Behind its walls were grouped houses as well as the spaces required by the community: meeting places, a mosque, storage areas, granaries and places for work or trade. Narrow lanes and covered passages also offered protection from the sun and wind.
At Aït Ben Haddou, the identified communal spaces include a mosque, public square, threshing areas, fortification and granary, caravanserai, and Muslim and Jewish cemeteries.
Kasbahs and ksour were also connected to the movements that crossed southern Morocco. Many stood along routes linking Marrakech, the Atlas passes, the Drâa oases and Saharan territories. Aït Ben Haddou was one of the many stopping places on the trading route linking the former Sudan with Marrakech via the Drâa Valley and the Tizi n’Telouet.
This was also the history of diverse populations. Amazigh, Arab, Haratine and Jewish communities lived and traded in the oases and ksour of Southeast Morocco. Some places still preserve houses, cemeteries, synagogues or quarters associated with this Jewish presence.
The kasbah, an icon of southern Morocco
The very term kasbah, an Arabic word sometimes written casbah or kasba, was popularised through the work of various figures — engineers, academic researchers and painters — who reached these territories, then little known beyond the Atlas, from the period of growing European involvement in Morocco and particularly under the impetus of Hubert Lyautey, the first Resident-General of the French Protectorate.
The historian Henri Terrasse was the first to document the different kasbahs in detail. Together with the French Protectorate authorities, he helped initiate an extensive programme to safeguard and preserve an architectural heritage that was already being abandoned. His book Kasbas berbères, published in 1938, became a reference work.
“As soon as one has crossed the passes of the Atlas, one feels that one is entering a new country. Here the Mediterranean world comes to an end and the Saharan world begins. Here, far more than on the shores of Barbary, lies the boundary between Europe and Africa proper. At the same time as vegetation becomes sparse, as the light and even the colour of the soil change, other forms of architecture appear. Dry stone gives way to rammed earth and unfired brick, while forms of a new purity and regularity begin to emerge.”
Henri Terrasse – “Kasbas berbères”
The true pioneer in the discovery of this architectural treasure was undoubtedly the explorer Charles de Foucauld, who travelled through these territories in 1883–1884 on behalf of the Société de géographie de Paris. The following year, he published the journal of his expedition under the title Reconnaissance au Maroc. His descriptions of what he encountered while travelling through the Drâa began to shape the public imagination around these mysterious, timeless kasbahs, which would become both an identifying symbol of the Amazigh people and an international icon of a rapidly expanding new activity: tourism.
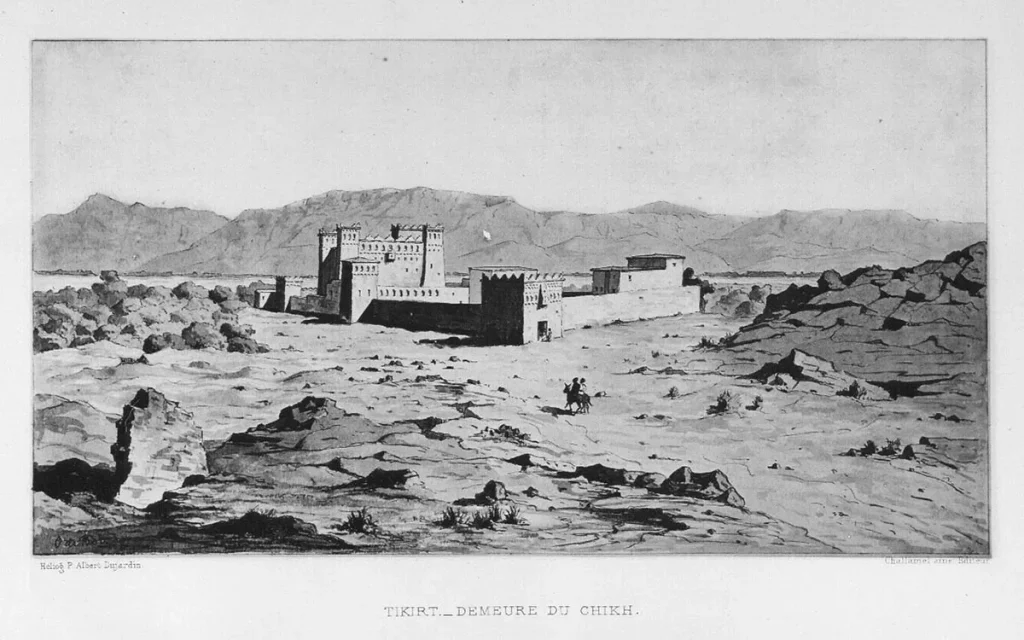
After crossing the Atlas, Charles de Foucauld, accompanied by his guide, Rabbi Mardochée Aby Serour, reached the Ounila Valley, where he was able to admire the kasbahs of Anmiter. He wrote in his travel journal:
“A valley whose appearance is as smiling and cheerful as the surrounding solitude is bleak and sombre. At its bottom flows a torrent, both banks uninterruptedly lined with gardens and cultivated land; among fig trees, olive trees and walnut trees rise countless villages, groups of houses and kasbahs with graceful turrets, crenellated terraces and openwork balustrades; houses whose walls are covered in designs and mouldings; ksour whose enclosing walls, from base to summit, are nothing but arabesques and ornament. In these beautiful regions, even the poorest dwelling has an air of well-being. Few dwellings are white: here and there a zaouia or the battlements of a kasbah; everything else has the reddish-brown colour of sandstone and rammed earth.”
Charles de Foucauld – Reconnaissance au Maroc
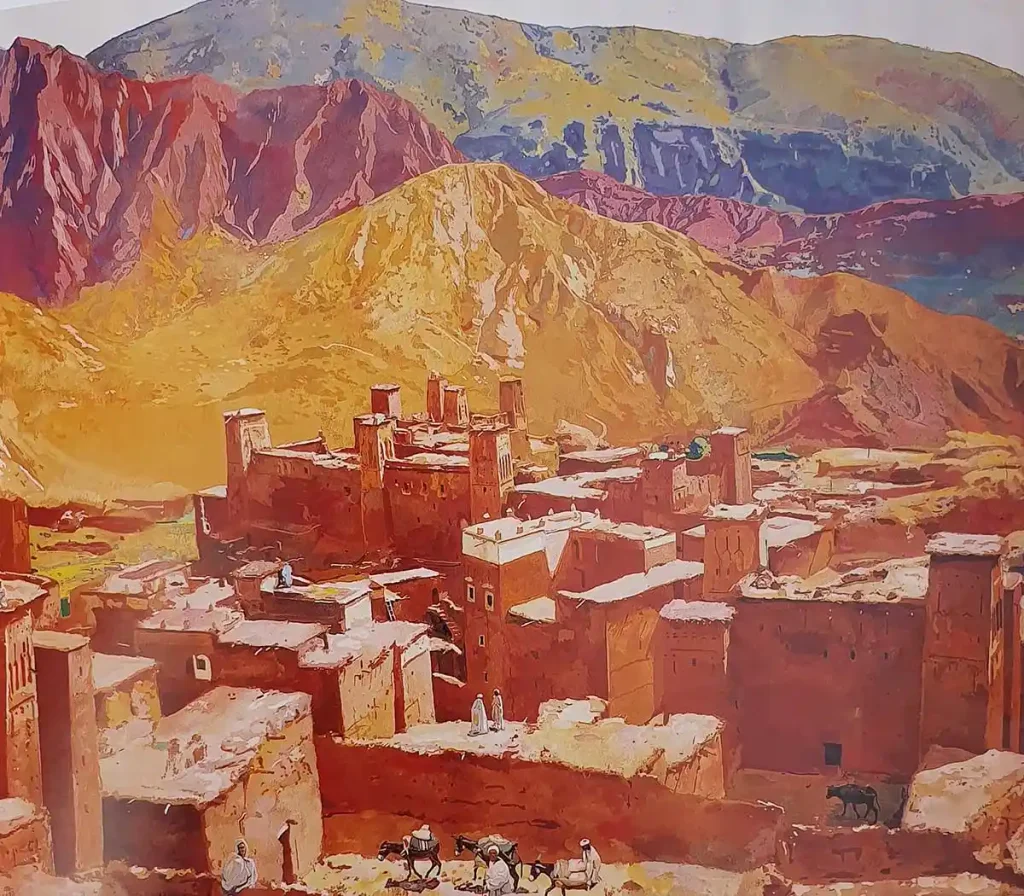
A few decades later, Jacques Majorelle played a major role in transforming these forms of architecture into images. From the 1920s onwards, the kasbahs of the Atlas and the valleys of the South became one of the principal subjects of his work. His first Paris exhibition devoted to the Kasbahs de l’Atlas helped introduce them to a European audience.
In the Ounila Valley, travelled before him by Foucauld, Majorelle rediscovered the combination of earth, mineral landscape and light that would become essential to his painting.
Documentary and heritage work undertaken during the Protectorate, publications, painting and then the development of tourist circuits gradually fixed an image in the public mind: that of the four-towered kasbah, a monument that became a symbol of the South.
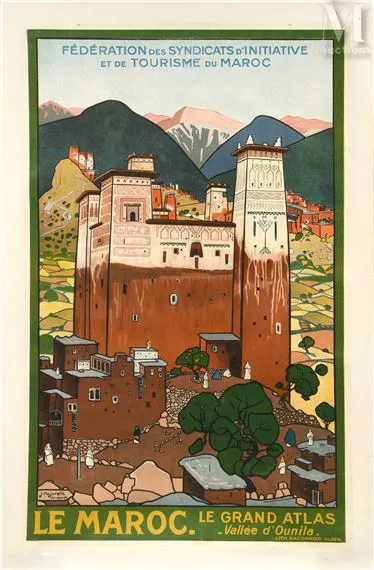
Salima Naji has shown how this form was subsequently reproduced and sometimes pastiched far beyond traditional housing: hotels, administrative buildings, restaurants and even petrol stations adopted crenellated towers and quadrangular volumes, turning the “kasbah” into a tourist archetype.
The icon can thus end up obscuring the real building.
Discover: Jacques Majorelle in the Moroccan High Atlas: when mineral becomes light
Kasbah in the Atlas by Jacques Majorelle – 1939
The fragility of earthen architecture
The vulnerability of kasbahs and ksour does not lie simply in earth as a building material.
Henri Terrasse had already clearly identified the problem in the 1930s: water and lack of maintenance.
“Walls built in this way become very hard as they dry. Their worst enemy is damp, which penetrates them and gradually causes them to disintegrate. In mountainous regions where rammed-earth construction is close to the limits of its resistance, the lower parts of walls are sometimes built of dry stone or rubble bonded with earth.
Henri Terrasse – “Kasbas berbères”
These walls are of course covered with an earthen render, most often mixed with chopped straw, carefully smoothed and able to resist rain for a time. (…) To give these rammed-earth buildings any durability, they must be constantly maintained: the base of the walls must be secured and the renders renewed.”
Earthen architecture is, indeed, architecture that requires maintenance. Renders must be renewed, terraces monitored, water infiltration stopped and damaged sections repaired. When a building is abandoned, this cycle is broken.
This is now one of the main threats. UNESCO highlights the vulnerability of Aït Ben Haddou’s earthen buildings due to the lack of maintenance and regular repairs following the departure of many inhabitants. More broadly, it also points to the socio-economic and cultural transformations weakening this traditional form of settlement.
The earthquake of 8 September 2023 also affected several buildings in the High Atlas and southern Morocco. At the ksar of Aït Ben Haddou, assessments and stabilisation work followed by restoration were undertaken after the earthquake, and UNESCO continues to monitor these interventions. It is more accurate to say this than to retain the overly general conclusion that “raw earth performs poorly in earthquakes”.
Preserving a kasbah or ksar therefore involves more than saving walls. It also means preserving the techniques required to maintain them and, wherever possible, the uses that still give people a reason to keep them standing.
Kasbahs and ksour to discover in Southeast Morocco
The ksar of Aït Ben Haddou
Listed as a UNESCO World Heritage Site since 1987, Aït Ben Haddou has become the international image of the southern Moroccan ksar.
Its interest extends far beyond its silhouette. One assertion from the former version of this page, however, needs correcting: the buildings visible today do not appear to pre-date the 17th century. UNESCO specifies that the structures and techniques employed are themselves much older in the valleys of southern Morocco.
The site offers an opportunity to understand both domestic buildings and communal spaces, and provides an exceptionally complete example of presaharan earthen building techniques.
Sur Google mapsDiscover: Ksar of Aït Ben Haddou: the earthen village that became an icon
Explore further: Once upon a time in Southeast Morocco, four Christian princesses…
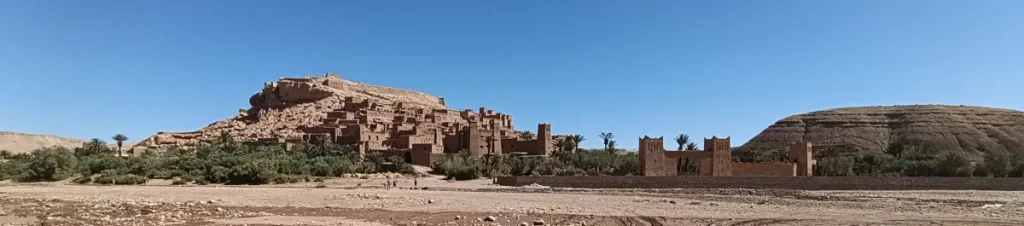
Taourirt Kasbah in Ouarzazate
Dominating the town of Ouarzazate, Taourirt Kasbah is one of the architectural jewels of southern Morocco. Built in the 18th century, it became a seat of power for the influential Glaoui family, who controlled caravan routes linking the Sahara with Morocco’s imperial cities.
Now listed as national heritage, the kasbah is one of Ouarzazate’s major visitor sites. It embodies both the refinement of Saharan architecture and the splendour of the great Amazigh families that played a part in Morocco’s history.
Sur Google mapsExplore further: Taourirt Kasbah
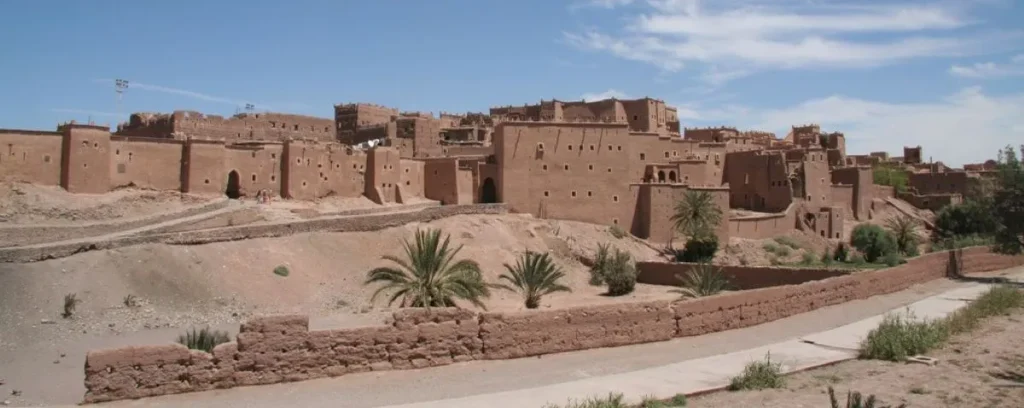
The ksar of Tamnougalt
Former capital of the Amazigh Mezguita tribe, the ksar of Tamnougalt has stood since the 16th century on a rocky spur overlooking the Drâa Valley. Its position, just south of Agdz, made it a strategic stronghold on the caravan route linking Marrakech and Timbuktu.
Enclosed by rammed-earth walls, the ksar is entered through four gates, the main one opening onto a square beside the marabout of Sidi Abdellah ben Ali. A maze of sometimes covered lanes serves houses with slender towers and walls decorated with geometric motifs — evidence of skills shared by the Amazigh and Jewish communities who lived together here until the 1960s.
On the neighbouring rocky outcrop, the caïd’s kasbah still dominates the site, abandoned but standing. Part of the complex has been restored as a museum, where agricultural tools and everyday objects preserve memories of former ways of life.
Sur Google maps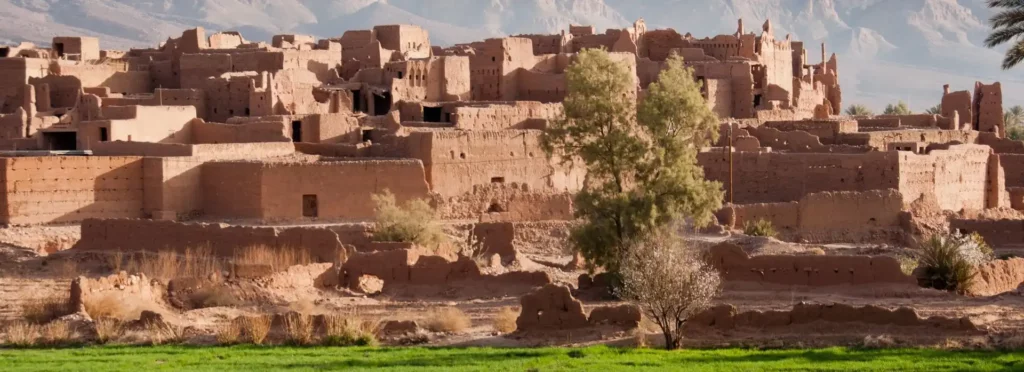
Telouet Kasbah
Telouet means a meeting place, a place of gathering. Built during the second half of the 19th century, this imposing residence was both a family home and a military base overlooking the caravan route towards the south.
The kasbah subsequently became the home of the Glaoui family, from which emerged a succession of caïds who exercised authority over a large part of Southeast Morocco. The building was progressively enlarged. One of the kasbah’s distinctive features is the use of stone for the fortress sections facing south and rammed earth for the other parts.
The road descending from Telouet towards Aït Ben Haddou through the Ounila Valley also crosses the landscape that fascinated first Foucauld and later Jacques Majorelle.
Sur Google mapsExplore further: Telouet, birthplace of the Lords of the Atlas
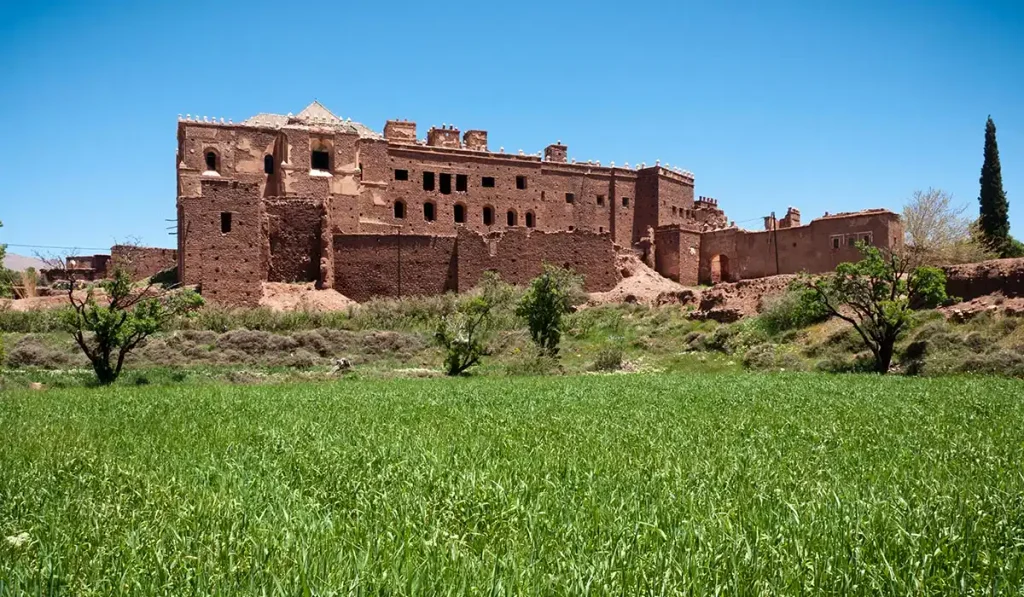
Amridil Kasbah
In the heart of the palm grove, Amridil has become one of the best-known images of the southern Moroccan tighremt. A visit makes it possible to understand very clearly how a large residence was organised: towers, domestic spaces, agricultural dependencies, storage areas and objects from everyday life.
Sur Google mapsExplore further: The Skoura palm grove, the quintessential oasis
Talmalsa Kasbah
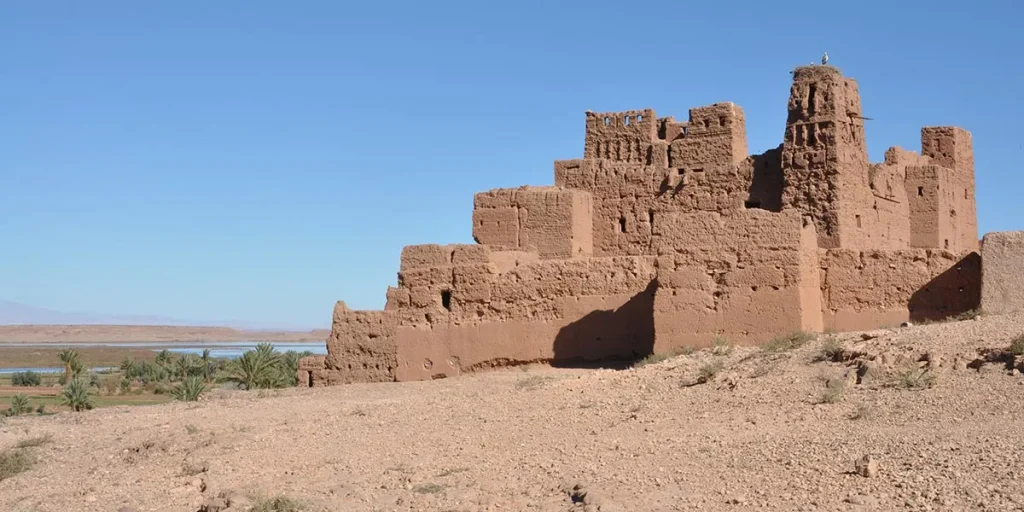
On the right bank of the Ouarzazate wadi, near the douar of Talmalsa, stands the so-called Storks’ Kasbah. It is private property belonging to the Glaoui family. It once served as a place of command. Today, the kasbah lies in ruins.
Built of rammed earth and unfired earth bricks, the kasbah consists of three levels, the highest of which was richly decorated, as were the towers of the surrounding wall. The terraces and most of the ceilings have collapsed, together with many of the internal and external walls.
Its value is also one of memory: the memory of those who knew it and of the communities whose traces it still preserves.
Sur Google mapsExplore further: Telmasla Kasbah, remembered by those who knew it
Kasbahs beyond Morocco
The architecture of Morocco’s kasbahs is emblematic of Southeast Morocco, but this architectural form is not exclusive to the region. Similar constructions can be found in several countries across North Africa and the Middle East, where earthen building techniques and defensive architecture were adapted to local contexts.
In Algeria, ksour and kasbahs can be found with architecture comparable to that of Morocco.
- The Casbah of Algiers, a UNESCO World Heritage Site, is a fortified medina, although considerably more urban than the kasbahs of Southeast Morocco.
- The M’zab region around Ghardaïa contains earthen ksour comparable in some respects to those of Morocco’s Tafilalet.
In Tunisia:
- The ksour of southern Tunisia, including those of Tataouine, Chenini and Douiret, resemble Moroccan ksour in their defensive function and use of earthen construction.
- Some fortified granaries composed of ghorfas also evoke aspects of the architecture found in Moroccan ksour.
In Mauritania:
- The town of Chinguetti, with its stone and earthen buildings, can be compared with Moroccan kasbahs in its use of local materials and defensive systems.
In the Sahara and Sahel — Mali, Niger and Chad:
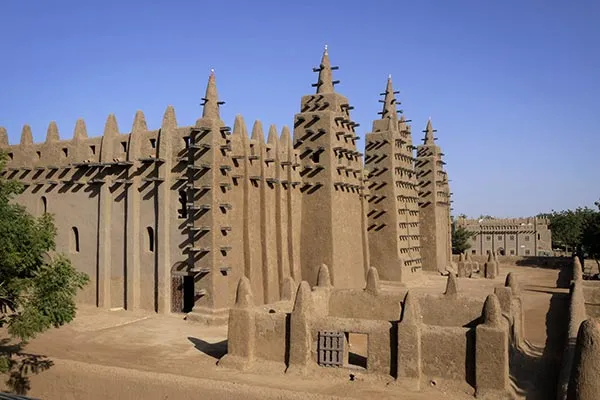
- Earthen architecture is also found in Mali, notably in the Great Mosque of Djenné, although its architectural style differs from Moroccan kasbahs.
- Fortified villages in Niger and Chad share certain similarities with the kasbahs and ksour of southern Morocco.
Key points
- A kasbah or tighremt is generally a large earthen family residence; a ksar or ighrem is a collective settlement enclosed within defensive walls.
- Rammed earth, unfired earth brick, stone and wood are the principal materials used in this architecture.
- These buildings reveal as much about social organisation, local powers and trading routes as they do about the techniques of their builders.
- Foucauld, Majorelle and Terrasse, followed by the development of tourism, all contributed to turning the kasbah into an icon of southern Morocco.
- Abandonment and the disappearance of regular maintenance are among the principal threats facing this heritage.
- Taourirt, Amridil, Telouet, Tamnougalt, Aït Ben Haddou and Telmasla offer very different forms and histories to discover on the ground.
Use our contact form.
We will be happy to answer your questions.
More to Explore
Discover South-East Morocco