


The Kasbah of Taourirt at the heart of a major rehabilitation project
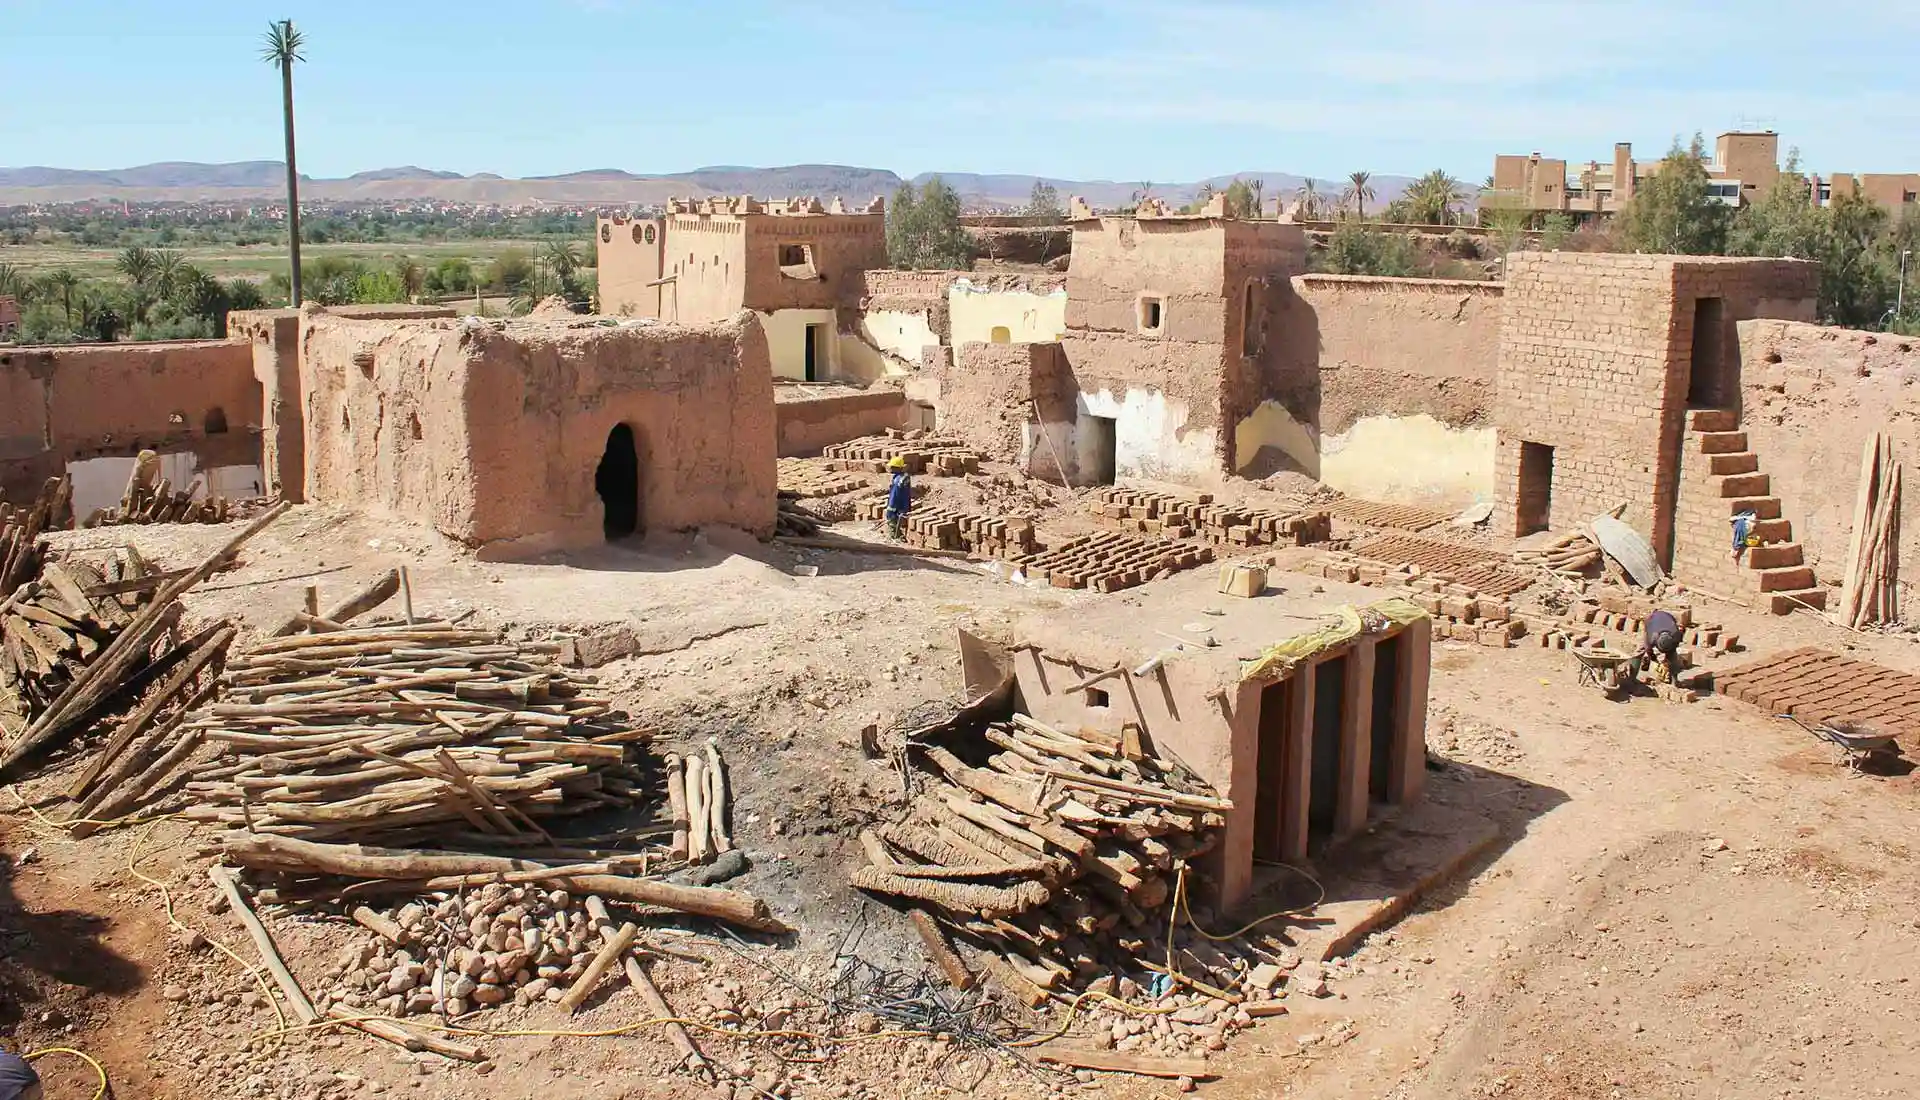
In 2014, Stara, one of the oldest and most severely degraded parts of the Kasbah of Taourirt in Ouarzazate, was undergoing extensive rehabilitation. Sudestmaroc.com went into the heart of the building site with Mohamed Boussalh, then director of CERKAS. Amid collapsed walls, houses being rebuilt and mâalems at work, this report documents a rare moment: one in which an almost-lost neighbourhood was seeking to recover the forms and techniques of its earthen architecture.
Overview
- Stara, a severely degraded neighbourhood of Taourirt.
- CERKAS, a long-standing commitment to Stara.
- On the building site, recovering the historic forms.
- Houses emerging once more from the rubble.
- The caïdal residence retains its splendour.
- Rebuilding with earth and with people.
- Stara was intended to become a cultural space open to Ouarzazate.
- A record of Taourirt in the process of being reborn.
Editorial note
This report was produced in May 2014, while rehabilitation work was under way in Stara. This new edition preserves the original account and field photographs while placing the project within the wider conservation programme conducted by CERKAS and the Getty Conservation Institute between 2011 and 2016.
Stara, a severely degraded neighbourhood of Taourirt
After Moroccan independence in 1956 and the disappearance of the kasbah’s political function, a number of families who had worked within the complex began to settle there. From the 1960s onwards, this occupation became increasingly significant.
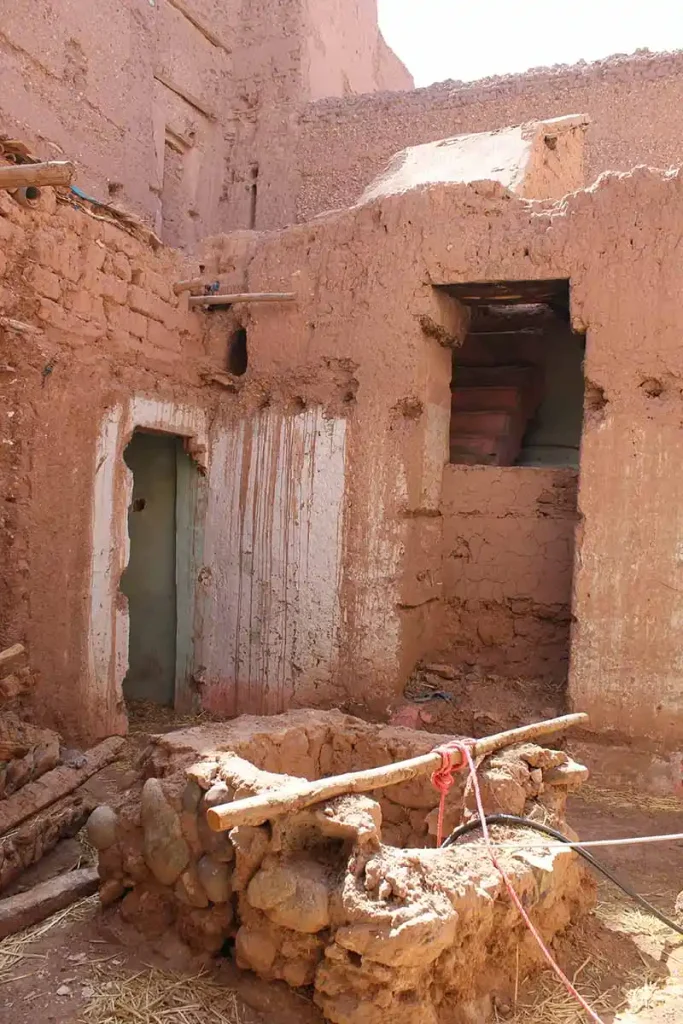
Over the decades, human pressure profoundly transformed Stara. Families moved into spaces that had not been designed to accommodate such a density of population. To gain a few extra square metres, old walls were removed, new openings pierced and additional structures built using whatever materials were available.
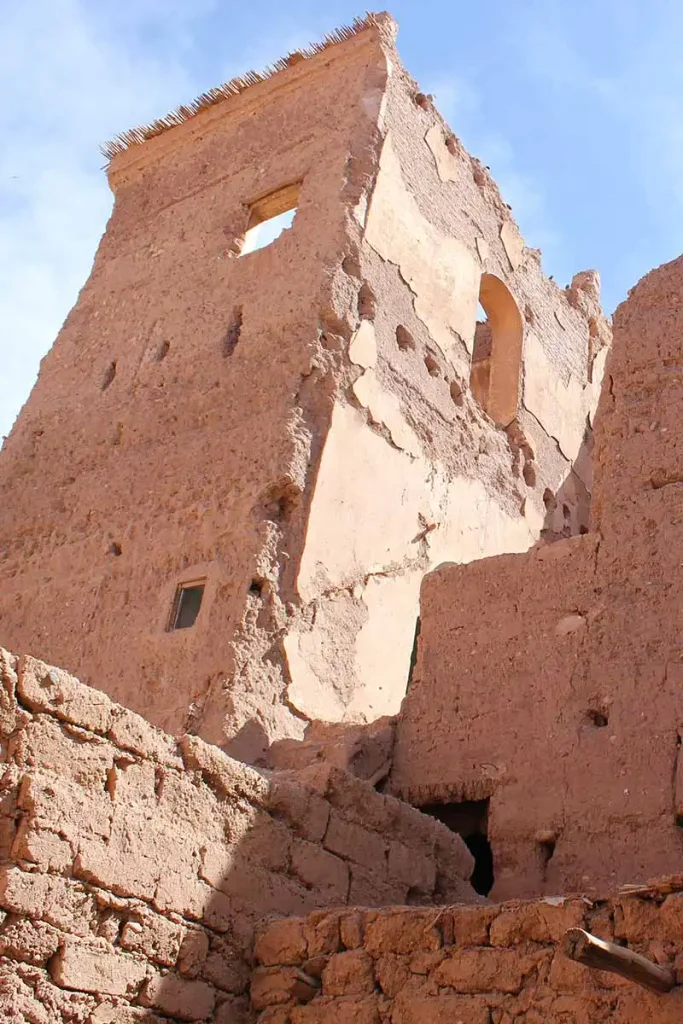
Concrete walls, reed partitions coated with lime, animal shelters and deteriorating drainage systems gradually overlaid the historic architecture. Families became increasingly crowded together and the deterioration of the buildings accelerated. Stara eventually came to resemble an entanglement of precarious structures more than a historic quarter of the great Kasbah of Taourirt.
In 1994, a sociological study conducted by CERKAS recorded 48 families, representing 243 people, living in 41 dwellings. The great majority were from Ouarzazate. Some families had already occupied the site before the municipality became owner of the kasbah in 1972; others had moved in later.
The conclusion had become unavoidable: living conditions were poor, and safeguarding the buildings would be impossible without first addressing the social issue.
In 2009, the inhabitants were rehoused in a new residential development. Stara could finally be cleared of its makeshift constructions, but the neighbourhood was by then in an extremely advanced state of deterioration.
CERKAS, a long-standing commitment to Stara
The Kasbah of Taourirt has been listed as a historic monument since 1954. Based in Ouarzazate since 1989, CERKAS — the Centre for the Conservation and Rehabilitation of the Architectural Heritage of the Atlas and Sub-Atlas Regions — knows better than anyone the historical, architectural and symbolic value of this ensemble.
For years, the centre advocated the safeguarding of Stara to the Municipality of Ouarzazate and the central authorities. Rehabilitation could not, however, begin simply by rebuilding walls. It was first necessary to understand what, amid the accumulated alterations, still belonged to the historic organisation of the neighbourhood.
From 2011 onwards, this work entered a new phase through the partnership established between CERKAS and the Getty Conservation Institute, with Carleton University in Canada also contributing to the architectural documentation.
Surveys, plans, observation of the buildings, historical research and the reading of traces left within the walls were intended to recover the volumes, circulation routes and relationships between the different structures.
Mohamed Boussalh described this research to us at the time as:
“painstaking work”
The objective was to recover, behind successive transformations, the historic spaces and the connections between the different rooms.
This was precisely what made the Stara project so unusual. Before rebuilding, one first had to learn how to read the ruins.
On the building site, recovering the historic forms
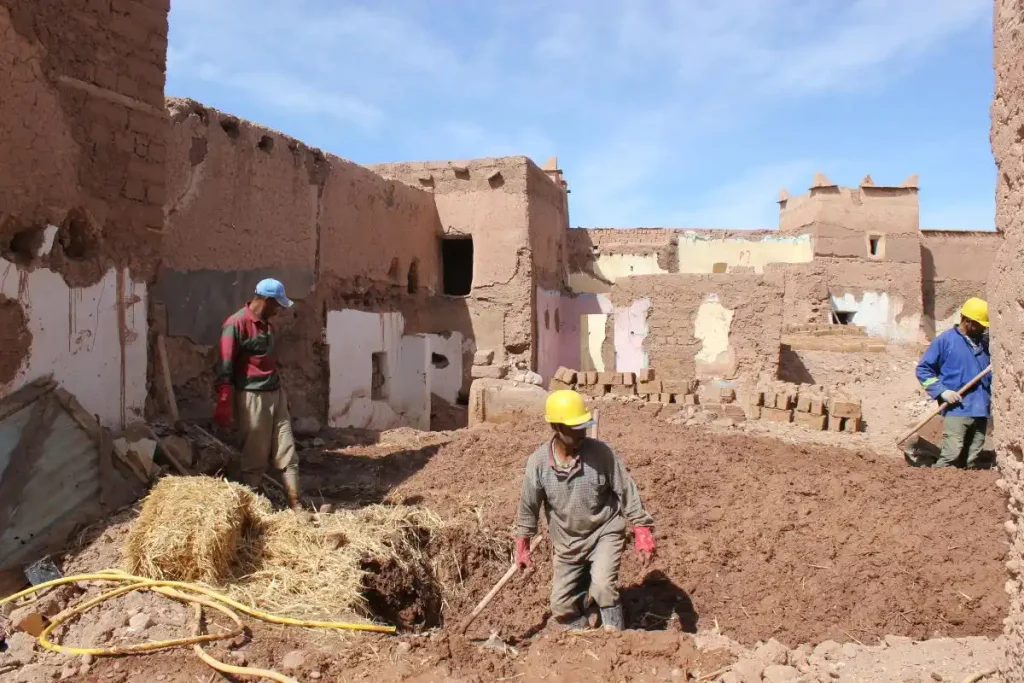
When we enter Stara in 2014, the neighbourhood has become a vast building site.
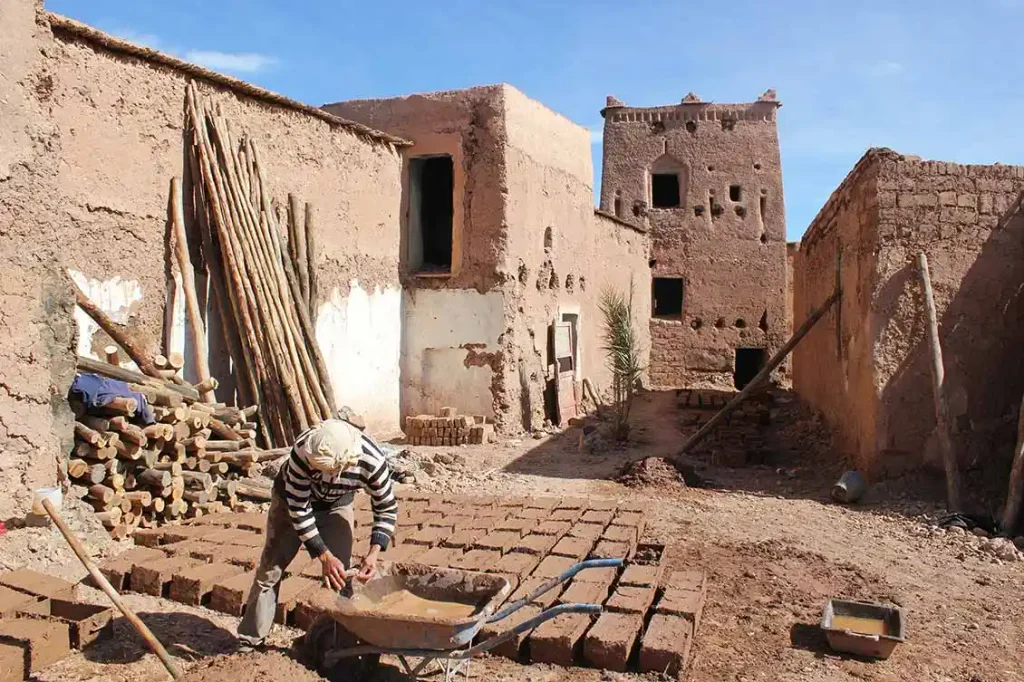
Timber, earth, reeds, bricks drying in the sun, opened walls, new beams and old structures still standing form a temporary landscape. Here, rubble is being cleared; elsewhere, walls are being consolidated. One wall is repaired, a roof rebuilt, a volume restored.
Rehabilitation work had begun in 2013. It notably involved Aït Atta mâalems — master craftsmen and builders whose traditional skills are acquired and passed on through practice — particularly experienced in earthen construction and indispensable whenever this type of architecture is restored.
The materials are those used in the region for generations: earth, clay, sun-dried bricks, timber and reeds. Contemporary techniques do not disappear entirely from the site, but the aim is to recover as far as possible the original logic of construction.
It is the history of Stara reconnecting with the beginnings of its construction.
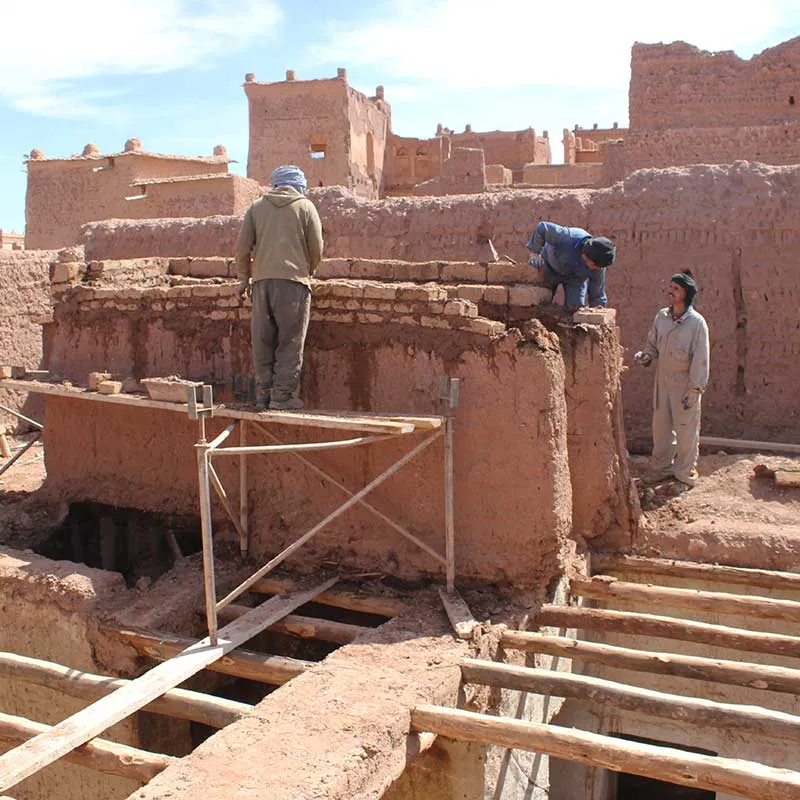
The photographs taken that day show particularly well this encounter between ruins and the act of rebuilding. Mâalems work directly on the earthen walls; beams wait to be set in place; rows of bricks dry in the sun. Across the building site, it is less a series of façades that is reappearing than an entire way of building.
Houses emerging once more from the rubble
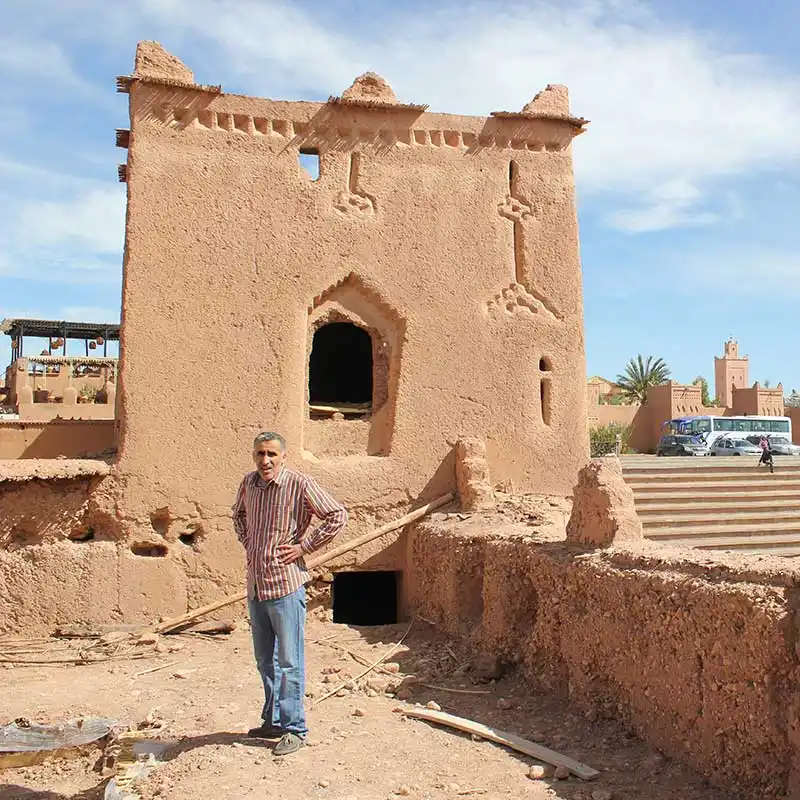
A considerable process of clearance, consolidation, restitution and reconstruction was then under way.
Little by little, houses reappeared, organised according to an architectural form characteristic of the ksour of southern Morocco. At the centre, four pillars define a space lit by an opening above, around which the rooms are arranged.
This architectural arrangement, simple in appearance, responds both to climatic constraints and to the requirements of daily life: bringing light into the heart of tightly packed dwellings while keeping the rooms surrounding this central space relatively protected from the heat outside.
Not all the structures had disappeared, however. In some places, despite more than a century of existence, pillars, walls or elements of roofing had survived. Preserving them became essential: the aim was not to manufacture a new kasbah made to look old, but to conserve as much as possible of what had survived the passage of time and connect the restored sections to it.
This approach reflected the broader philosophy of the Getty–CERKAS programme: to respect historic fabric, preserve technical know-how and seek uses capable of bringing the site back to life.
The caïdal residence retains its splendour
Immediately beside Stara, the caïdal residence recalls another dimension of Taourirt.
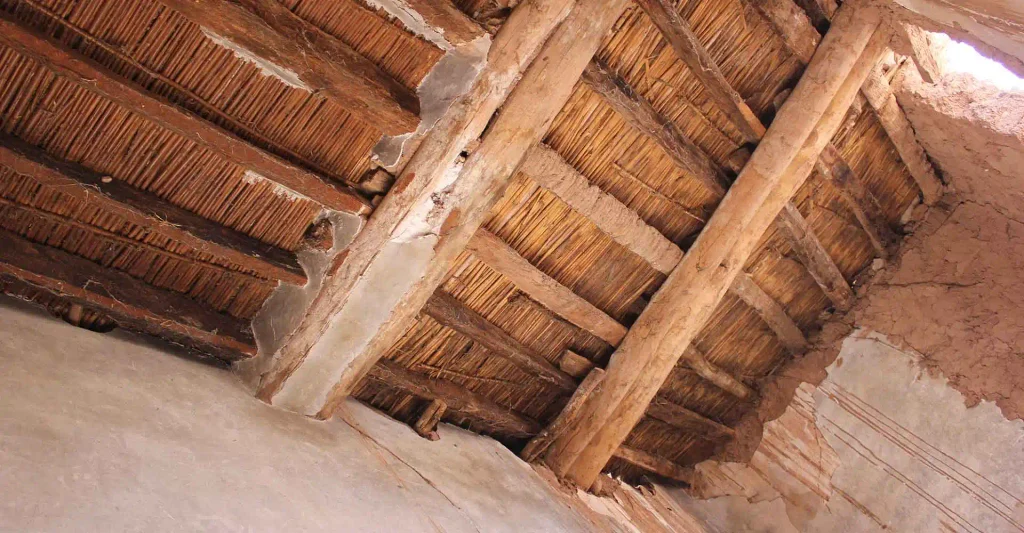
Despite the weather, the wear of time and successive alterations, this space retains a genuine splendour. Its architecture, paintings and decoration combine local colours and forms with more urban influences, notably those originating in Morocco’s great cities.
The contrast is striking.
On one side are Stara and its functional buildings, houses, storehouses and living spaces; on the other, the apartments of power, far more richly decorated. Their proximity reminds us that the Kasbah of Taourirt was not simply a palace, but a complex ensemble in which residence, command, work, storage and everyday life existed side by side.
As the rubble is removed and the old volumes recover their forms, another reading of the place becomes possible.
Stara, long forgotten, shines once more.
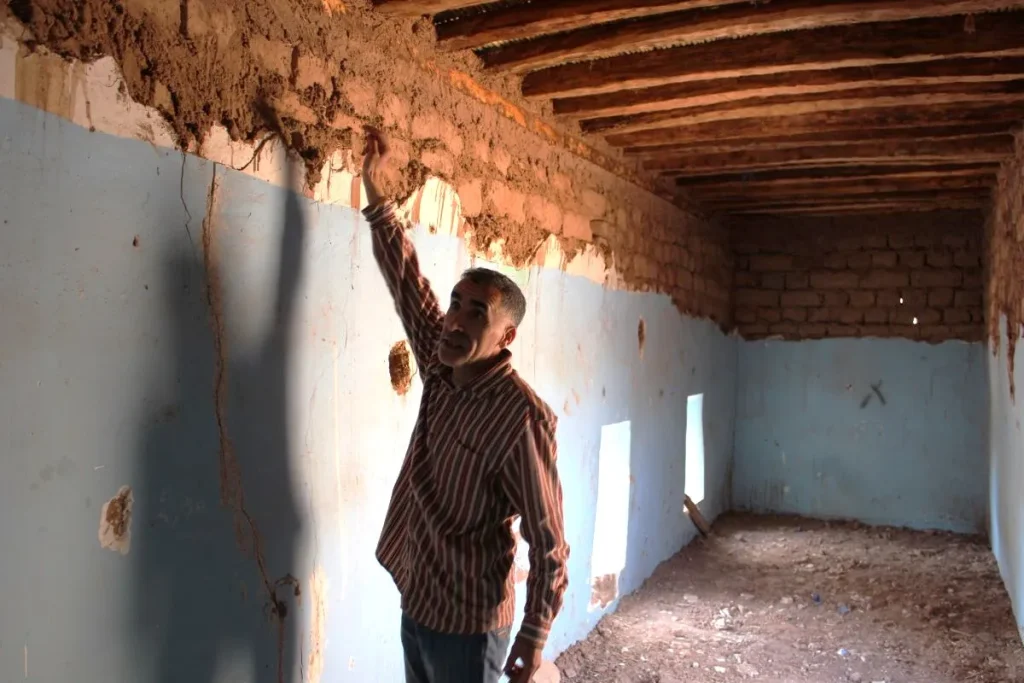
Rebuilding with earth and with people
The building site was also an experiment.
The problem facing Taourirt extends far beyond Ouarzazate. Across southern Morocco, thousands of earthen ksour and kasbahs face abandonment, changing ways of life, lack of maintenance and the introduction of materials that no longer correspond to their original construction logic.
Restoring Stara therefore also meant experimenting with a way of intervening in this heritage without stripping it of what makes it what it is.
Here, earth is not a poor material destined to be replaced by concrete as soon as possible. On the contrary, it is the very principle of the architecture: locally available, adapted to the climate and shaped through techniques handed down from generation to generation.
Hence the importance of the mâalems.
For preserving earthen architecture does not mean preserving walls alone. It also means preserving the knowledge required to build them, repair them and understand how they behave.
The Stara project therefore brought together scientific research, architectural surveys and the practical knowledge of builders. This encounter between academic knowledge and practical expertise was one of the most interesting aspects of the approach.
Stara was intended to become a cultural space open to Ouarzazate
In 2014, the ambition already went far beyond reconstruction alone.
Once restored, Stara was intended to become a cultural and tourist space open to the public. Plans envisaged workshops devoted to local crafts — weaving, carpets, jewellery and woodworking — as well as exhibition rooms, artists’ residences, a conference room, a restaurant space and areas devoted to displaying or selling products connected with local heritage.
The towers were also intended to be brought back into use, while a large square was to be landscaped with places to rest and trees.
The idea was a powerful one: to bring Stara back to life rather than freeze it in time.
For saving a historic neighbourhood cannot consist only of consolidating its walls. Architecture that no longer fulfils any function always risks becoming, sooner or later, an empty shell once again.
This question would also lie at the heart of the programme conducted with the Getty Conservation Institute: what function should be given to Taourirt? How should the kasbah be integrated into the modern town? And how could heritage become not only something to be protected, but also a cultural, social and economic resource for those living around it?
These questions, formulated while the work itself was still under way, remain essential to understanding the future of Taourirt.
A record of Taourirt in the process of being reborn
Looking back today at these photographs taken in the spring of 2014 gives the report another value.
They show neither an ancient ruin frozen in abandonment, nor a restored architecture from which every trace of the building work has disappeared. They capture an intermediate moment: Stara opened up, partly dismantled, studied, consolidated and then rebuilt.
We see the earth before it becomes wall again, the beams before they carry the ceilings, the bricks before they disappear beneath their coatings.
And above all, we see the men.
It is their gestures that allow the architecture to take shape once more.
In this respect, the Stara project perhaps tells us something larger than the rehabilitation of a single neighbourhood of Taourirt: earthen heritage survives only when the knowledge capable of keeping it alive survives with it.
— discover the history of the Kasbah of Taourirt in Ouarzazate: its origins, Glaoui rule, earthen architecture and conservation by CERKAS and the Getty.
— on the challenges of conservation, management and the integration of Taourirt into the town.
Plan your visit
See our Discover Ouarzazate guide
Key points
- Stara forms the western part of the Kasbah of Taourirt and contains structures built mainly in the late nineteenth century, together with several older elements.
- After 1956, the neighbourhood was gradually occupied and profoundly altered; a CERKAS study recorded 48 families and 243 inhabitants in 1994.
- The occupants were rehoused in 2009, allowing work to begin on recovering a neighbourhood that had by then become severely degraded.
- From 2011 onwards, CERKAS, the Getty Conservation Institute and their partners undertook a major programme to document and conserve Taourirt.
- Rehabilitation work in Stara began in 2013 and relied extensively on traditional earthen-building techniques and the skills of mâalems, particularly from the Aït Atta.
- The project sought to preserve historic structures rather than construct a new kasbah made to look old, combining research, architectural surveys and local building knowledge.
- In 2014, Stara was envisaged as a future cultural and economic space open to Ouarzazate.
- The photographs taken by sudestmaroc.com during the building work now constitute a documentary record of this phase in the transformation of Taourirt.

More to Explore

Leave a Reply